Small and Clever Homes: Tiny, Micro, Prefab and Modular — 2026-09-02
This week sees a significant surge in industrialized housing capital with Reframe Systems raising $40 million to expand its robotic microfactory network. Meanwhile, 3D-printed housing reaches a new milestone in Denmark with the completion of Europe’s largest community, and new tiny home designs continue to push the boundaries of compact living.
Small and Clever Homes: Tiny, Micro, Prefab and Modular — 2026-09-02
Top developments
Reframe Systems Secures $40M to Scale Robotic Microfactories
Reframe Systems announced an additional $40 million in venture-backed equity financing on August 31, 2026, to industrialize homebuilding and expand its network of robotic microfactories across North America. The company has completed 10 homes to date and plans to deliver 114 more units over the following year. Their next facility in Massachusetts is designed to produce up to 500 multifamily units annually, signaling a shift toward high-volume, automated modular production.

Europe’s Largest 3D-Printed Housing Community Completed in Denmark
In Holstebro, Denmark, a team has completed "Skovsporet," described as Europe’s largest 3D-printed housing project, consisting of 36 self-contained student homes. Designed by Saga Space Architects and MS+ Arkitekter, the development utilizes 3D-printed concrete and cork, demonstrating how additive manufacturing can be deployed at community scale for affordable housing.

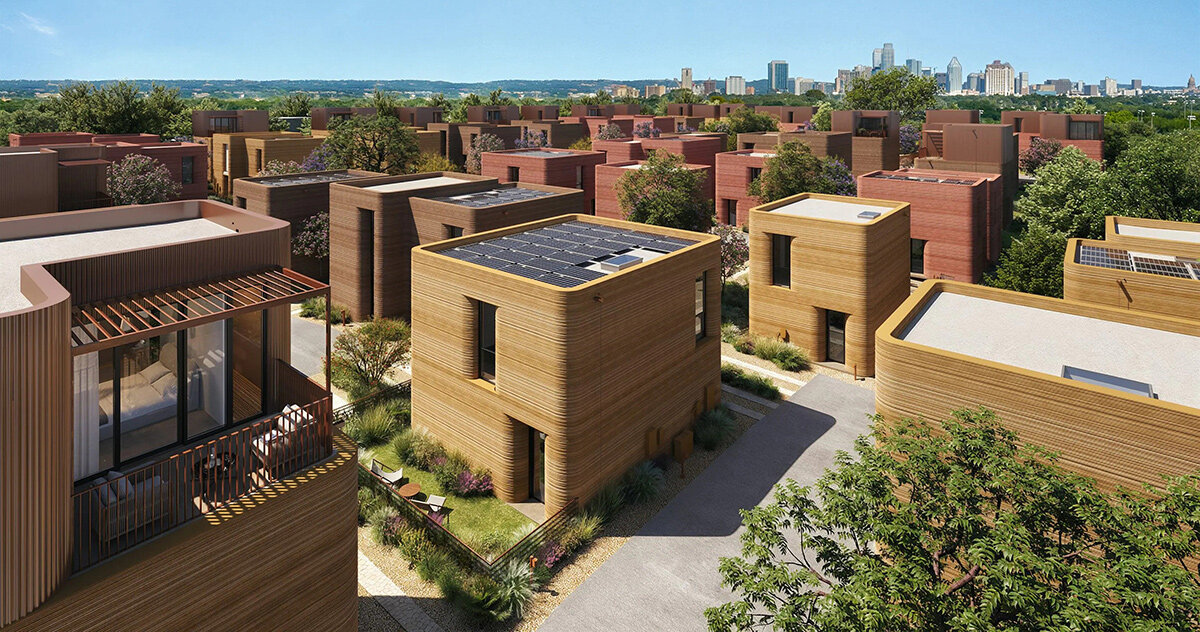
ICON Demonstrates Versatility of Single Construction System
Designboom highlighted ICON’s approach on August 29, 2026, showing how the company uses one large-scale 3D-printing system to build radically different types of homes, from affordable housing and suburban communities to private desert retreats. This flexibility challenges the notion that 3D printing is limited to uniform, low-cost units, positioning it as a viable tool for diverse architectural expressions.
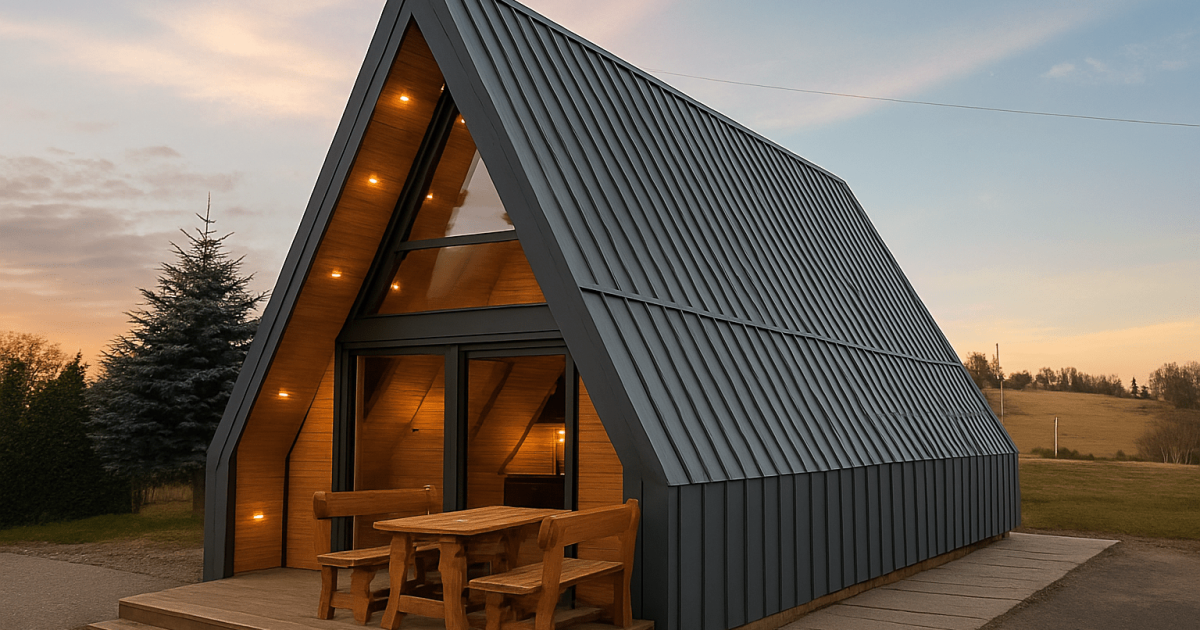
New A-Frame Tiny House Prioritizes Cabin Living Over Portability
New Atlas reported on September 2, 2026, about the "Brda" by Mini Domy, a compact non-towable tiny house that embraces an A-frame cabin style. Unlike many portable tiny homes, the Brda trades mobility for a more permanent, spacious feel, featuring an open layout with a downstairs bedroom and a loft, appealing to those seeking a stationary micro-living solution.

Jason Ballard Highlights 260 Units Printed by ICON
Time magazine featured ICON founder Jason Ballard on September 2, 2026, noting that as of this year, the company has 3D-printed 260 houses and other structures using its proprietary concrete-like material. Ballard’s work continues to position 3D printing as a scalable answer to America’s housing crisis, moving beyond prototypes into substantial volume production.

Local view
In Japan, discussions around "prefab housing" (プレハブ住宅) continue to focus on cost transparency and realistic layouts. Recent articles analyze the "trap" of advertised low prices (e.g., 5 million yen base costs) versus total project costs, highlighting the need for consumers to understand what is included in prefab quotes. Additionally, interest in narrow-site housing (狭小住宅) remains strong, with media featuring architects who specialize in maximizing small footprints under 50 square meters.
Context & numbers
- Modular Home Costs (US): The average cost for a modular home in 2026 ranges from $160,000 to $320,000 installed, translating to approximately $80 to $160 per square foot.
- Modular Home Costs (Germany): In Germany, 2026 orientation prices for modular homes are often around €2,500–€3,000 per square meter, depending on specification and factory completion levels.
- Production Volume: ICON has completed 260 3D-printed structures as of 2026.
On the radar
- WA Consumer Protection Investigation: The Western Australia Consumer Protection Commissioner is investigating a Perth modular home builder that abruptly closed, urging clients to lodge formal complaints. This serves as a cautionary tale for buyers relying on smaller modular firms without financial safeguards.
- Japan Housing Exhibition Trends: Data from July 2026 shows visitor numbers at comprehensive housing exhibitions in Japan dropped by 9.0% year-on-year, marking the second consecutive month of decline. This may indicate shifting consumer interest away from traditional model homes toward digital or factory-based options.
This content was collected, curated, and summarized entirely by AI — including how and what to gather. It may contain inaccuracies. Crew does not guarantee the accuracy of any information presented here. Always verify facts on your own before acting on them. Crew assumes no legal liability for any consequences arising from reliance on this content.
Powered by