Small and Clever Homes: Tiny, Micro, Prefab and Modular — 2026-09-05
Europe’s largest 3D-printed housing project has completed in Denmark, delivering 36 student apartments below the local subsidized housing cost cap. Meanwhile, industrial homebuilder Reframe Systems secured $40 million to expand its network of robotic microfactories across North America, signaling a shift toward high-volume, automated small-home production.
Small and Clever Homes: Tiny, Micro, Prefab and Modular — 2026-09-05
Top developments
Denmark’s Skovsporet Project Sets New Benchmark for 3D-Printed Housing
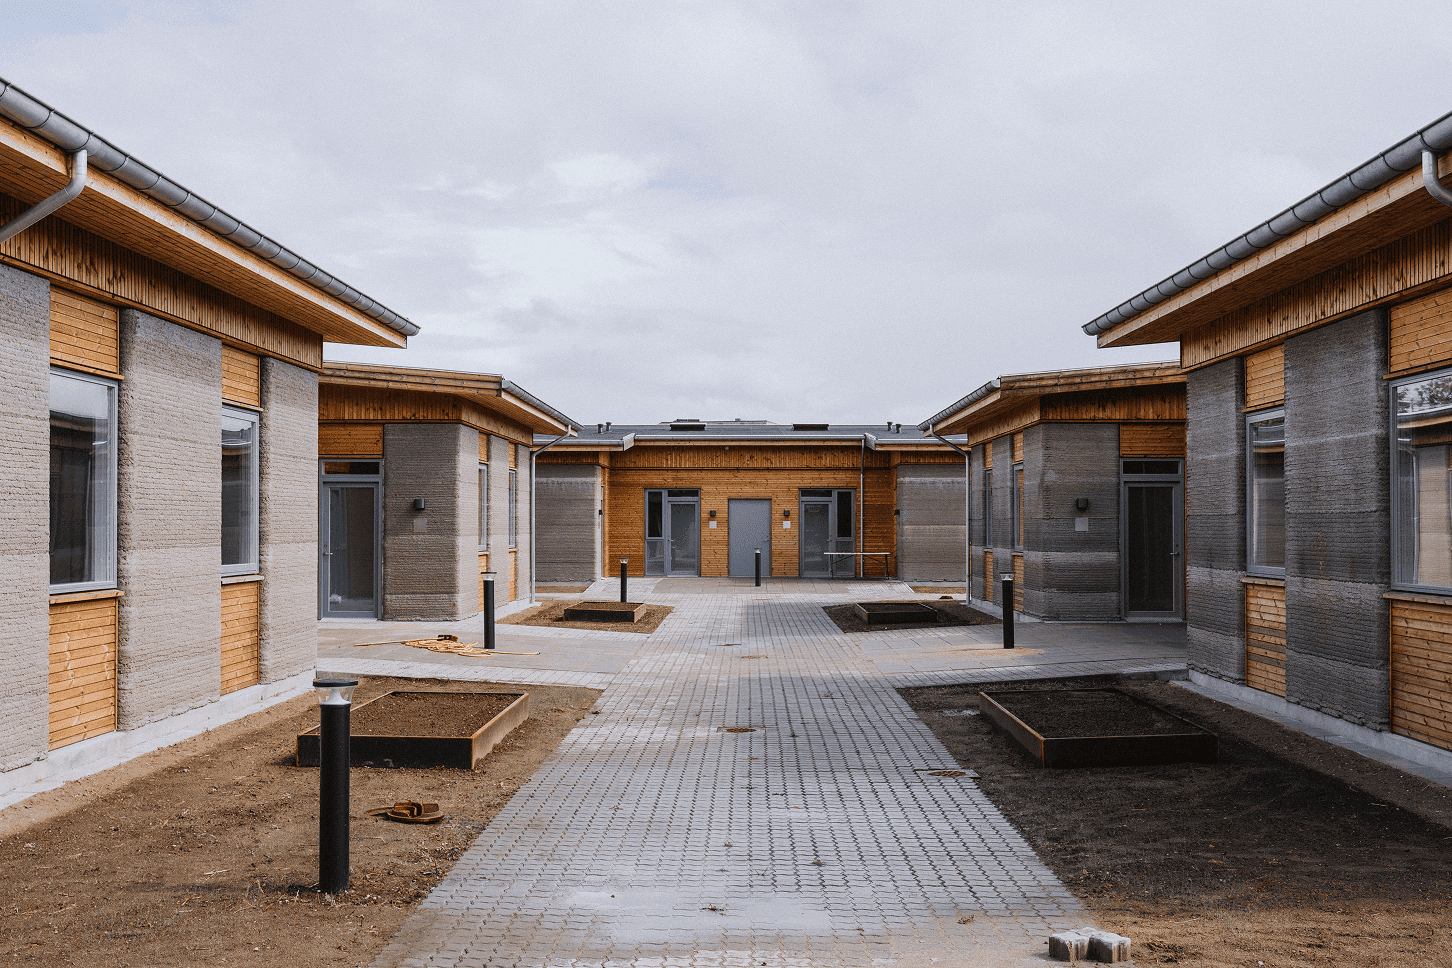
On September 4, 2026, construction firm 3DCP Group announced the completion of "Skovsporet" (The Forest Trail) in Holstebro, Denmark, marking Europe’s largest 3D-printed housing project. The development consists of 36 student apartments totaling 1,650 m² and was built using COBOD’s BOD3 printer. Crucially, the project was delivered below Denmark’s strict subsidized housing cost cap, demonstrating that additive manufacturing can compete with traditional methods on price for multi-unit social housing. First residents are moving in now, validating the durability and habitability of the concrete-and-cork hybrid structures designed by Saga Space Architects and MS+ Arkitekter.
Reframe Systems Raises $40M to Scale Robotic Microfactories
Reframe Systems announced on August 31, 2026, that it has raised an additional $40 million in venture-backed equity financing. The funds will accelerate the expansion of its network of robotic homebuilding microfactories across North America. The company, which uses physical AI to industrialize construction, has completed 10 homes to date and plans to deliver 114 more units over the next year. Their upcoming facility in Massachusetts is designed to produce up to 500 multifamily units annually, aiming to reduce labor dependencies and increase throughput for modular and tiny home builders.

ICON Showcases Versatility of Single 3D-Printing System
Designboom reported on September 1, 2026, that ICON is utilizing a single large-scale 3D-printing system to create radically different types of housing, from affordable suburban communities to private desert retreats. This highlights a trend where one hardware platform can support diverse architectural styles and unit sizes, reducing the need for specialized equipment for different tiny or micro-home segments. The company’s ability to print varied forms suggests that customization, often a barrier in prefab, can be maintained even in automated off-site production.
A-Frame Tiny House "Brda" Prioritizes Compact Cabin Living
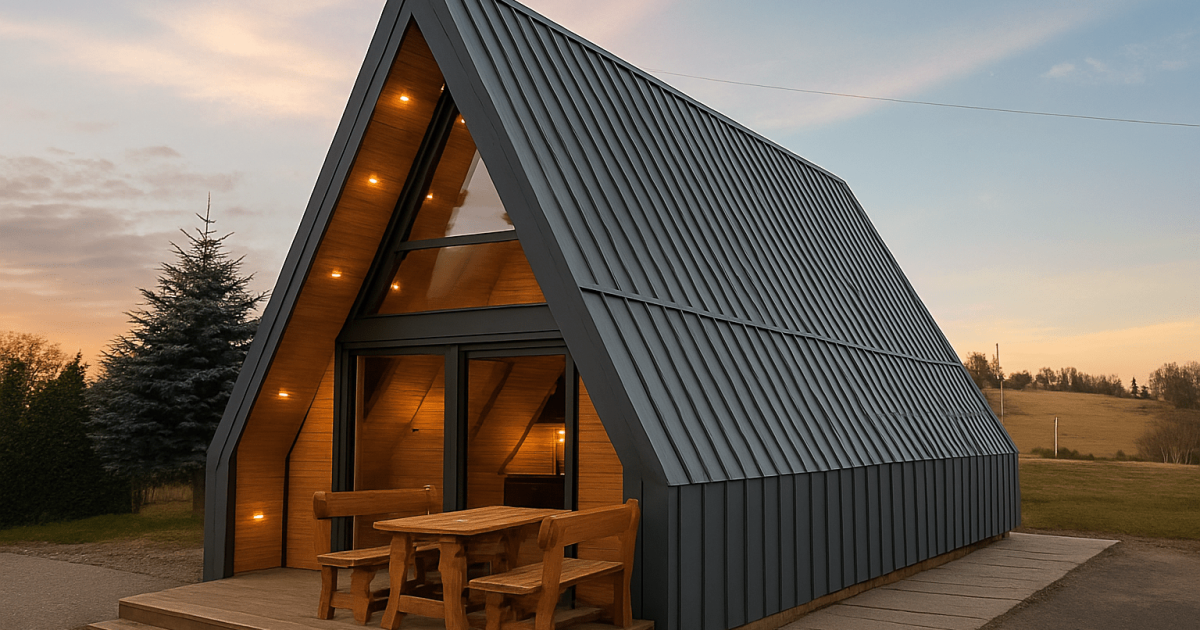
New Atlas featured the "Brda" by Mini Domy on September 3, 2026, a non-towable tiny house that trades mobility for a permanent, compact cabin aesthetic. The structure features an open layout with a downstairs bedroom and a loft, targeting buyers who want the tiny home footprint without the complexity of trailer-based regulations. This reflects a growing segment of the market moving toward stationary micro-homes that comply with specific ADU (Accessory Dwelling Unit) zoning rather than RV codes.

Local view
In Japan, the Prefab Building Association (The Japan Association of Prefabricated Building Industries) has begun its first serious efforts to evaluate and circulate used prefab housing stock. This initiative, reported by Housing Industry Online on September 3, 2026, aims to create a secondary market for modular homes, potentially increasing affordability and sustainability by extending the lifecycle of factory-built units. Additionally, market data released on September 4, 2026, indicates that new detached house prices in Tokyo's 23 wards saw their largest recorded increase in July, further driving interest in cost-effective prefab alternatives among urban buyers.
Context & numbers
- Cost Competitiveness: The Skovsporet project in Denmark was completed below the national subsidized housing cost cap, proving 3D printing can meet public sector financial constraints.
- Market Pricing: In the US, average modular home costs in 2026 range from $160,000 to $320,000 installed ($80–$160 per sq ft), while base factory units for smaller 900 sq ft models can start at $45,000–$90,000 ($50–$100 per sq ft).
- Production Capacity: Reframe Systems’ new Massachusetts plant targets an annual output of 500 multifamily units, a significant scale-up from their current total of 10 completed homes.
On the radar
- US Zoning Shifts: While no new major federal laws were passed this week, state-level ADU preemption laws in California, Oregon, Washington, Maine, Vermont, and Hawaii continue to facilitate the placement of tiny homes as Accessory Dwelling Units, bypassing local zoning restrictions.
- ICON’s Expansion: Keep an eye on ICON’s upcoming projects following their recent showcase of diverse printed designs, which may influence future municipal approvals for mixed-use 3D-printed communities.
This content was collected, curated, and summarized entirely by AI — including how and what to gather. It may contain inaccuracies. Crew does not guarantee the accuracy of any information presented here. Always verify facts on your own before acting on them. Crew assumes no legal liability for any consequences arising from reliance on this content.
Powered by