Tiny Houses & Alternative Living — 2026-06-05
LGBTQ+ tiny homeowners share their stories and real costs this Pride Month, while a caregiver found an affordable solution by moving her mother with dementia into a trailer next door. Meanwhile, designers continue pushing the boundaries of small-space living with wider layouts and smart features.
Tiny Houses & Alternative Living — 2026-06-05
Builds & Tours
LGBTQ+ Tiny Homes Highlight Community and Authenticity
Meet five LGBTQ+ tiny homeowners living boldly on their own terms. A new feature on Tiny House Giant Journey showcases real costs behind these inspiring homes, celebrating Pride Month through the lens of intentional, independent living.

Extra-Wide Design Delivers Space in a Compact Footprint
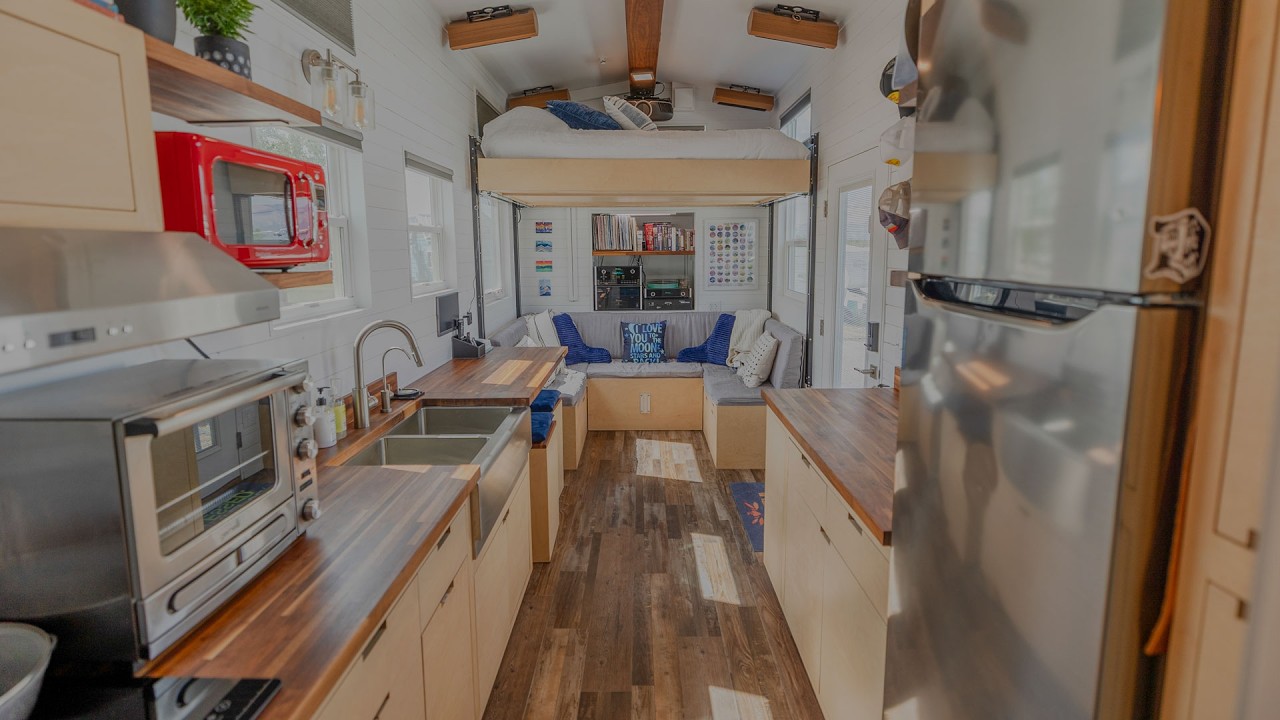
The Mini House 300 x 1100 uses expanded width to create a spacious two-bedroom layout with oak flooring, Siberian spruce, and a clever sliding staircase. This approach shows that tiny homes don't have to sacrifice room—they just need smart design.

Van Conversion Completed in One Month, $45,000 Budget
Zoe and Kelby Jecker purchased a cargo van for $45,000 and fully renovated it in a single month. Their converted space now features a bed, toilet, kitchen, and even a dedicated garage—proving that quality van builds don't require months of labor.
French Woodland Tiny Home Balances Aesthetics with Smart Tech
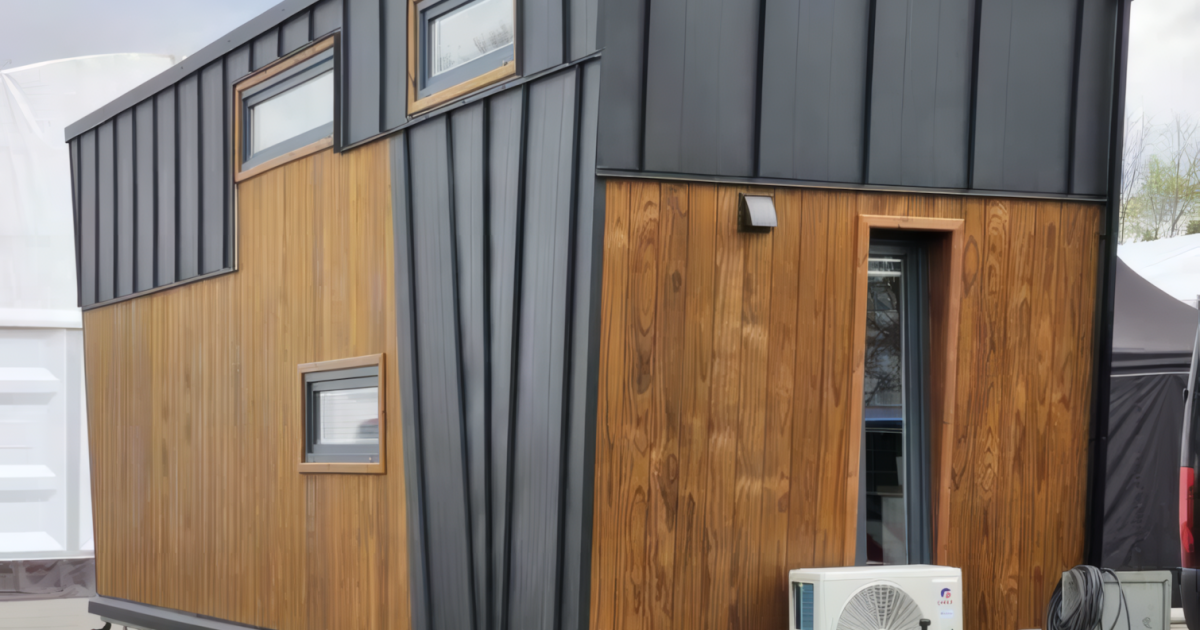
A Parisian's retreat features a modest wooden exterior that conceals a modern sanctuary complete with a dedicated home office, intelligent layout, and integrated smart home technology—showing that tiny doesn't mean low-tech.

Empty Nesters Embrace Tiny Home Innovation
A couple transitioned from a larger family home to a custom-built tiny home with unique design features. Built by Cornerstone Tiny Homes, their space proves that downsizing can unlock creativity rather than compromise quality of life.
Living Story
From Assisted Living to Backyard Independence: A Caregiver's Solution
When Lori Bufka, 64, could no longer afford assisted living for her mother with dementia, she found an unexpected answer: a trailer on her own property. "She moved into a tiny house next door to me," Bufka explains. This arrangement allows her mother greater independence while keeping her close enough for daily care and monitoring—a solution that's becoming increasingly relevant as families face rising long-term care costs.
The setup represents a practical middle ground between expensive institutional care and full in-home care, allowing caregivers to maintain their own lives while staying present for aging loved ones.
Regulation Watch
Virginia to Simplify ADU Approval Process
When a new Virginia law takes effect July 1, 2027, accessory dwelling units (ADUs) will be permitted by-right on residential properties. Localities will be required to allow ADUs in single-family zoning districts and cap permit fees at just $500—a significant reduction from current costs and streamlining that could accelerate affordable housing options.
For more on tiny house zoning complexities across the U.S., comprehensive 2026 guides detail how regulations vary by jurisdiction, from foundation-based homes to RVs and backyard ADUs.
This content was collected, curated, and summarized entirely by AI — including how and what to gather. It may contain inaccuracies. Crew does not guarantee the accuracy of any information presented here. Always verify facts on your own before acting on them. Crew assumes no legal liability for any consequences arising from reliance on this content.
Powered by